
Keep or remove?
We identify which existing surfaces can stay and where removal is needed. That decision affects height, trim, doors, and the transition plan.
JBN Flooring · Highland Village, Texas
Highland Village Flooring Installation should account for more than the material in one room. JBN Flooring plans how the new surface will move through connected spaces, meet existing tile or carpet, work around doors and stairs, and hold up to the way the household actually lives.
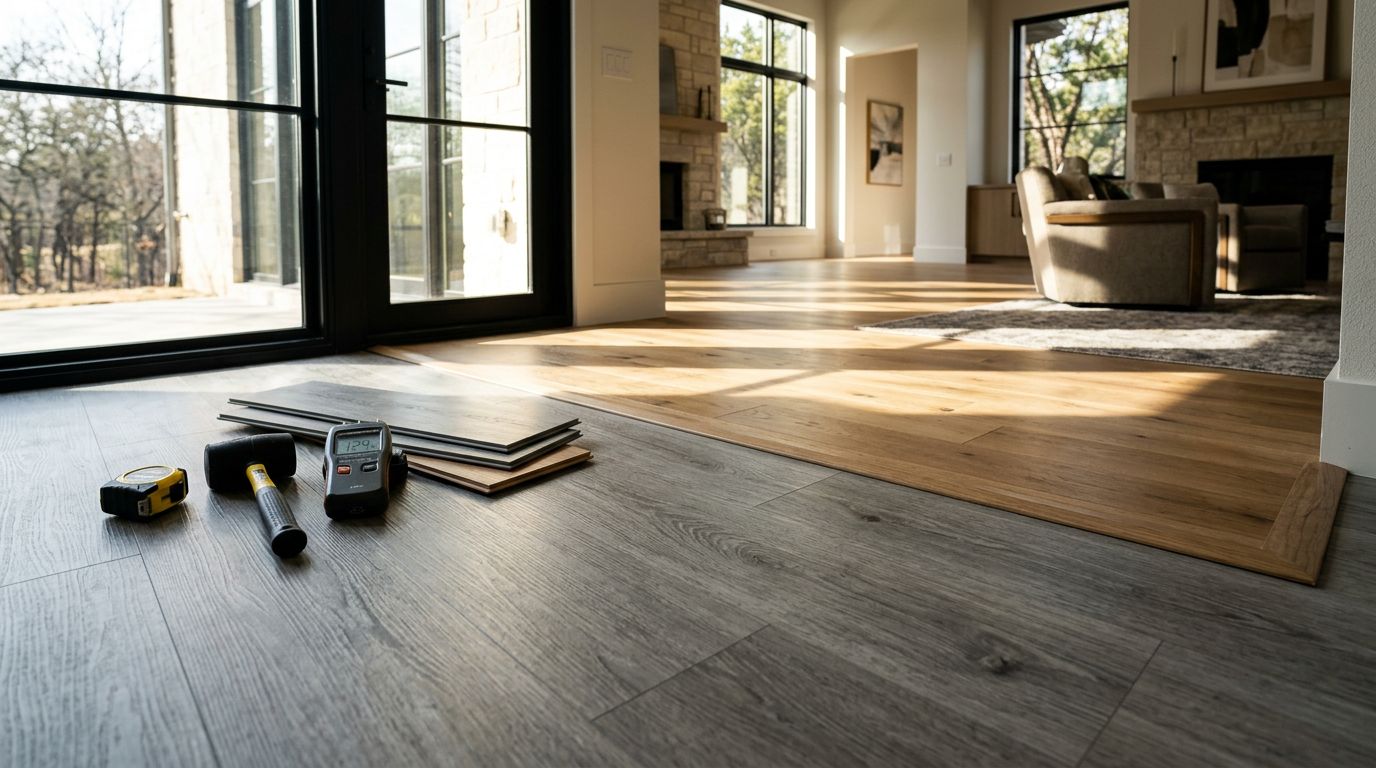
Start with the full path of the floor
A flooring project can begin in the kitchen and quickly raise questions about the breakfast area, living room, hallway, and entry. Installing each space as a separate decision can leave the home with too many transitions or competing plank directions.
We begin by looking at what connects. The useful questions are practical: Which floors are staying? Where will heights change? Can the same material run through several rooms? What happens at the stairs, fireplace, cabinets, and exterior doors?
Quick takeaway: Plan connected rooms as one layout before choosing where the flooring starts and stops.
We identify which existing surfaces can stay and where removal is needed. That decision affects height, trim, doors, and the transition plan.
Long sight lines usually look calmer when plank direction is settled before work starts. Room shape and product rules still guide the final choice.
Tile, carpet, stairs, exterior doors, fireplaces, and fixed cabinets all need a deliberate and clean stopping point.

The room changes the sample
A sample does not live by itself. Warm cabinets can pull orange from one plank, while cool paint can make the same sample look gray. Daylight, lamps, rugs, and the existing floor in the next room change the result again.
JBN Flooring brings options to the property during a free in-home estimate. You can place them beside the finishes that are staying and see how they look from more than one doorway.
Quick takeaway: Judge a flooring sample inside the room, beside the permanent finishes, and under more than one type of light.
Free in-home estimate
Call 469-340-0837 and tell us which Highland Village rooms you want to update.
The work nobody sees later
Concrete can look smooth while still having high areas, dips, cracks, adhesive residue, or moisture conditions that affect the selected floor. Wood subfloors can have loose panels, uneven seams, squeaks, or damaged areas.
North Texas clay soils can shrink and swell as moisture changes, which is one reason visible slab movement deserves attention. The TxDOT Geotechnical Manual discusses shrink-and-swell potential in clay soils. A flooring installer does not diagnose a foundation; if conditions point beyond normal floor preparation, the right specialist should review them first.
Quick takeaway: Known scraping, grinding, patching, cleaning, or fastening belongs in the scope before installation begins—not as an unexplained surprise later.

Compare before you commit
There is no universal winner. The useful choice depends on water exposure, traffic, the feel you want underfoot, maintenance, and whether real wood matters to you.
Quick takeaway: Choose for the room first. Water exposure, traffic, upkeep, and the supporting surface matter more than a product label.
| Flooring | Good starting point for | What to discuss | Learn more |
|---|---|---|---|
| Luxury vinyl plank | Busy rooms, pets, entries, and frequent cleanup | Wear layer, core quality, flatness, transitions, and direct-sun limits | Vinyl flooring |
| Waterproof LVP | Kitchens, laundry areas, and spill-prone spaces | Waterproof planks do not make the entire room flood-proof | Waterproof LVP |
| Laminate | Dry bedrooms, offices, and living areas | Water rating, underlayment, edge protection, and scratch visibility | Highland Village laminate |
| Engineered hardwood | Real-wood appearance over a suitable slab | Wear layer, construction, moisture, adhesive, and product directions | Engineered hardwood |
| Solid hardwood | Traditional natural wood where the support system is appropriate | Installation method, indoor conditions, movement, and refinishing goals | Hardwood flooring |
The National Wood Flooring Association explains that wood gains moisture in humid conditions and loses moisture in dry conditions. Both solid and engineered wood need suitable indoor conditions; engineered construction does not remove the need for moisture planning or product-specific installation directions.

Finish details shape the whole room
A reducer chosen at the end cannot fix a poor height plan. Before the main floor is complete, we account for door clearance, stair parts, cabinets, fireplaces, baseboards, and the places where one material meets another.
We also plan the perimeter space required by the selected flooring system. That detail is usually hidden by trim, but it matters to how the floor performs as indoor conditions change.
Quick takeaway: Decide door clearance, floor heights, transitions, and trim before the planks reach those areas.
Four practical stages
JBN Flooring is a division of The JBN Group, serving North Texas since 1996. The process is designed to settle the important decisions before installation day.
We discuss daily use, measure the space, and identify doors, stairs, transitions, and visible surface concerns.
You compare suitable materials while we define removal, preparation, trim, and installation details.
We complete the agreed preparation and install the floor according to the selected system.
Transitions and trim are completed, the work area is cleaned, and we walk through the result with you.
Local flooring service
JBN Flooring serves Corinth, Flower Mound, Highland Village, Roanoke, Frisco, Argyle, Shady Shores, Denton, Hickory Creek, and Oak Point.
Make ordinary wear less obvious
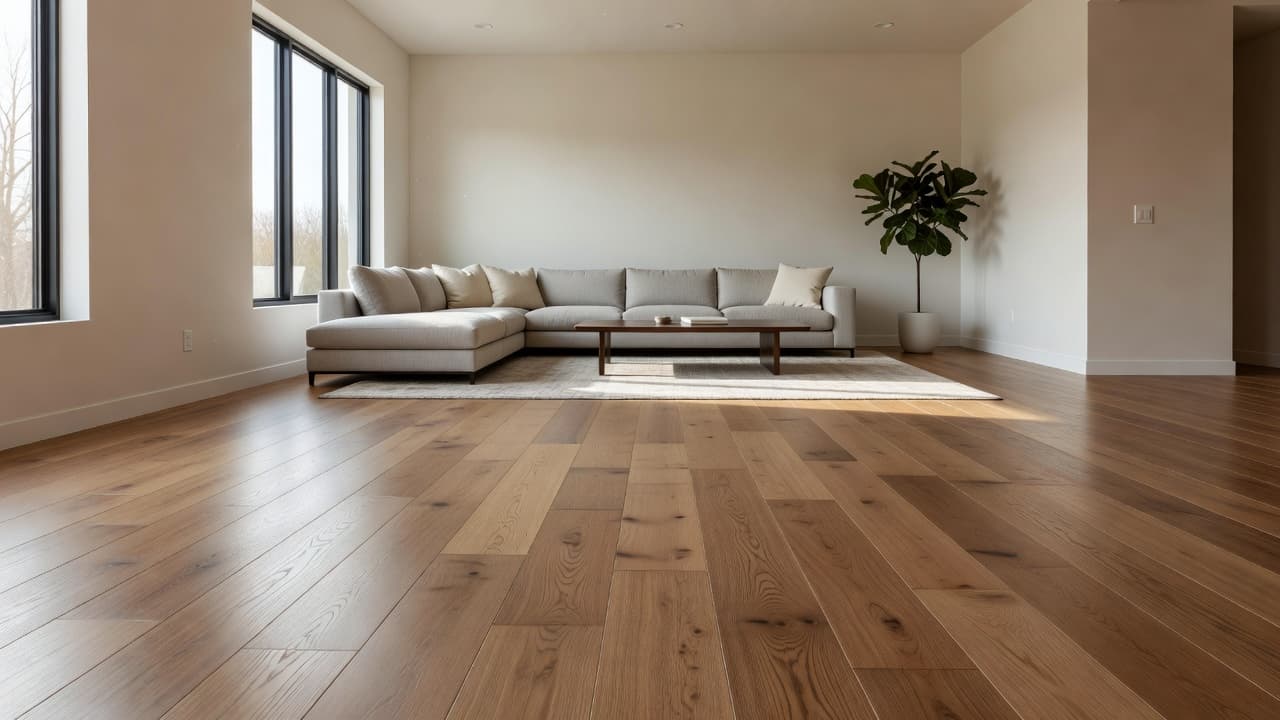
Very dark, smooth floors can show dust, pet hair, and small marks quickly. High-gloss finishes reflect more light and may make normal wear easier to notice. Mid-tone colors, visible grain, and lower-sheen surfaces are often more forgiving.
Entry mats, felt pads, manufacturer-approved cleaners, and prompt spill cleanup help after installation. The right care plan should be realistic enough that the household will actually follow it.
Questions from local property owners
Price depends on square footage, material, removal, disposal, slab or subfloor preparation, stairs, trim, transitions, and furniture or appliance handling. An in-home measure provides a project-specific estimate.
Often, yes. The selected product, room dimensions, fixed objects, expansion requirements, floor height, and transition plan all need to support a continuous layout.
Many LVP, laminate, and engineered hardwood products can be installed over a suitable concrete slab. Flatness, moisture, cracks, residue, and manufacturer directions must be reviewed first.
It is often a practical real-wood starting point because of its layered construction. The final decision depends on the slab, moisture conditions, product construction, installation method, and room use.
Quality LVP and scratch-resistant laminate are common choices. Textured or lower-sheen surfaces can help disguise small marks. No floor is completely scratch-proof.
That depends on the rooms, removal, preparation, adhesive or cure times, noise, dust control, pets, and access to kitchens or bedrooms. We discuss the sequence before work begins.
Yes. We provide free in-home estimates and bring suitable samples so you can compare them under your own lighting and beside existing finishes.
Verify the company
JBN Flooring operates as a division of The JBN Group. These independent profiles provide additional company and association information.
Start with the rooms
Tell us what is there now, which surfaces are staying, and what you want the new floor to handle. We will bring samples, measure the space, and explain the installation plan.