Ordering too little flooring can delay your project. Ordering far too much leaves you with expensive boxes that may never be used. When you measure rooms for flooring carefully, you can budget accurately while leaving enough material for clean cuts and future repairs.
For homes in Denton, Argyle, Flower Mound, and nearby North Texas communities, a good measurement also starts a better conversation about product choice, slab conditions, and installation details. Use these steps before you shop, then have a professional confirm the final quantity.
Start With a Clear Project Boundary
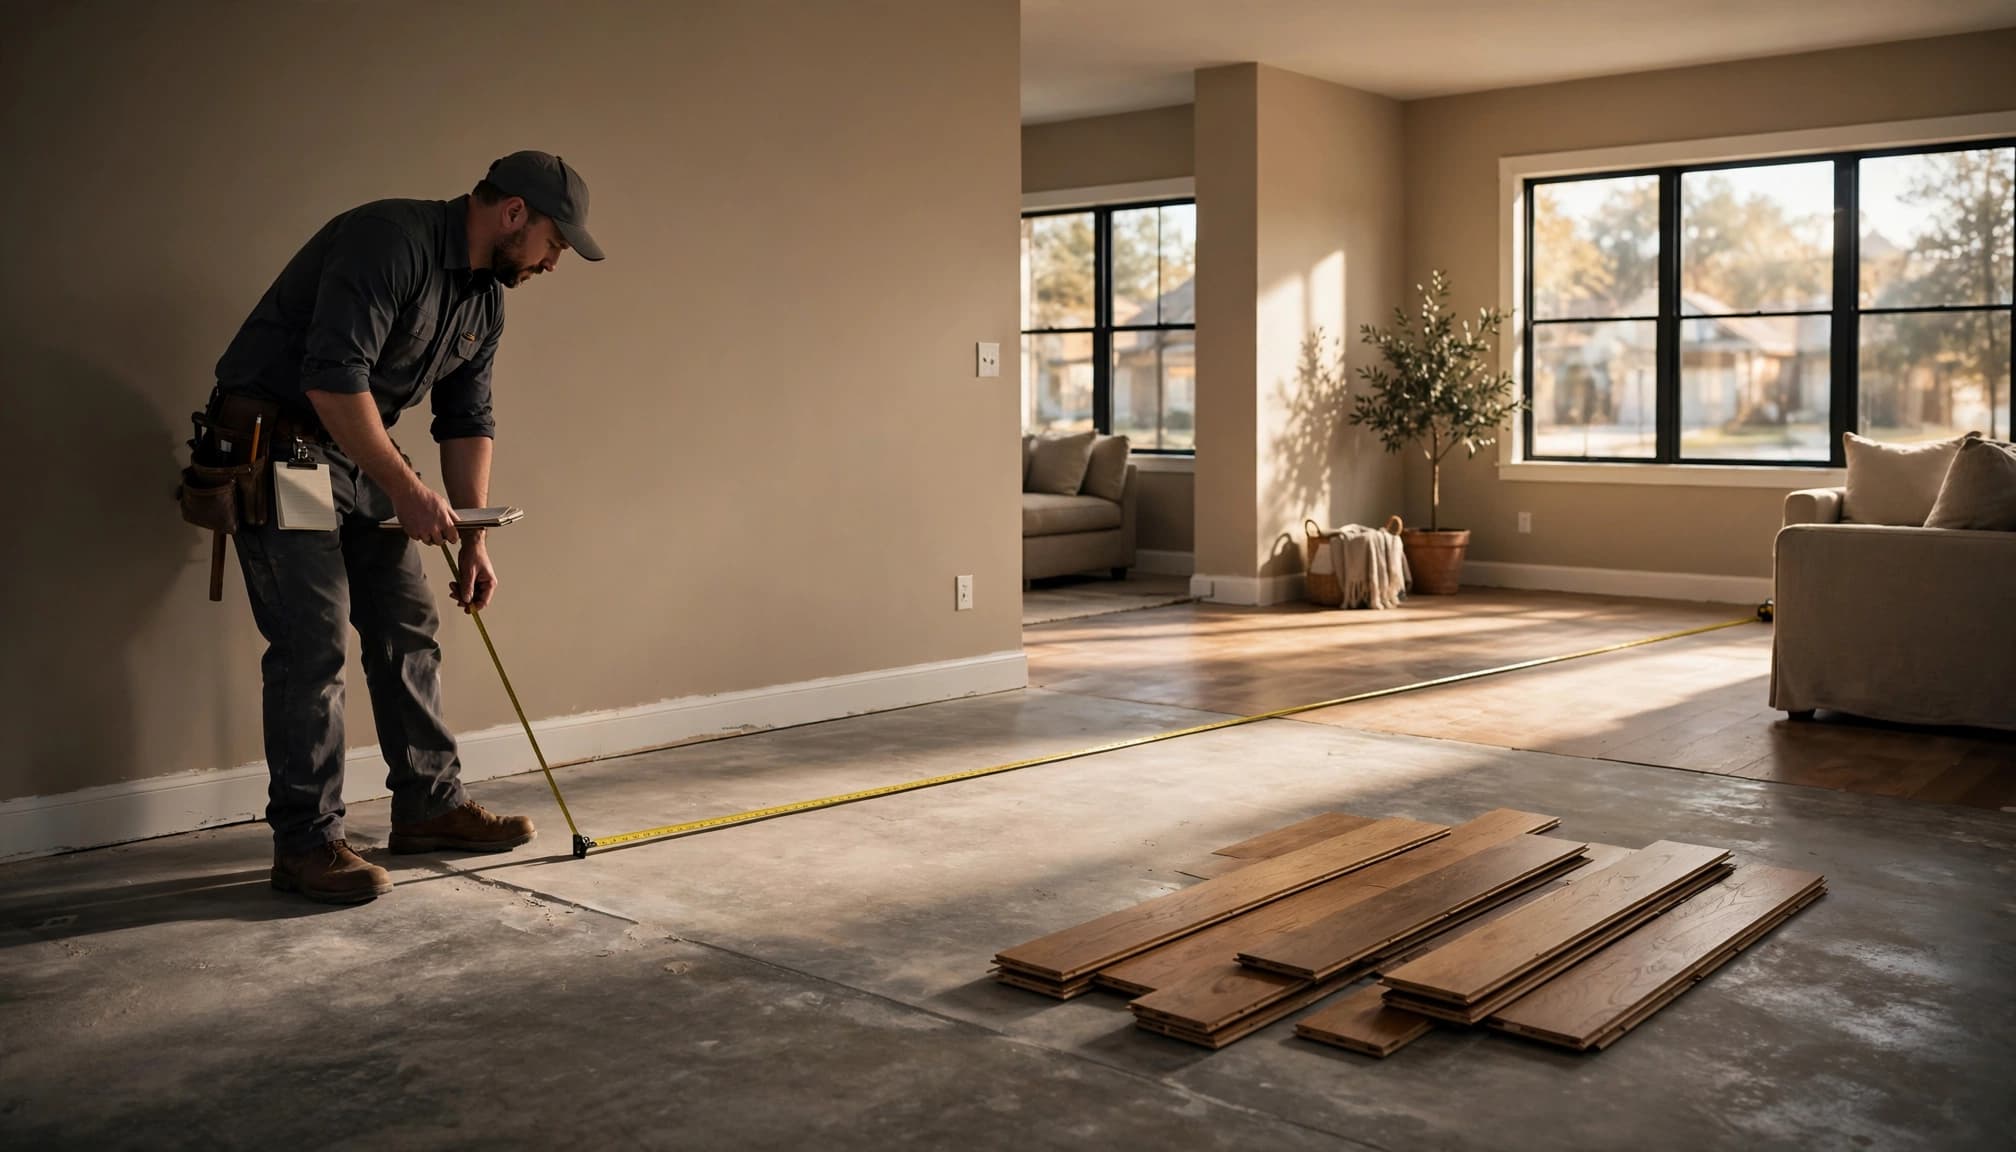
Before you pull out a tape measure, decide exactly where the new floor begins and ends. A whole-home floor replacement needs different planning than new flooring in one bedroom or a connected kitchen and living area.
Include rooms that will receive the same product, even if a doorway separates them. However, measure each room separately first. That makes it easier to spot missed closets, alcoves, and transition areas later.
Decide what stays and what goes
Measure the exposed floor area, not the furniture. Still, you need to know whether old carpet, tile, laminate, or existing vinyl flooring will come out.
If you plan to install over an existing surface, the final floor height can affect doors, baseboards, appliances, and transitions. A flooring contractor can identify those issues before materials arrive.
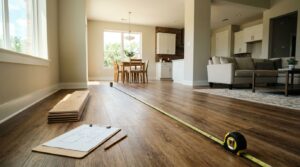
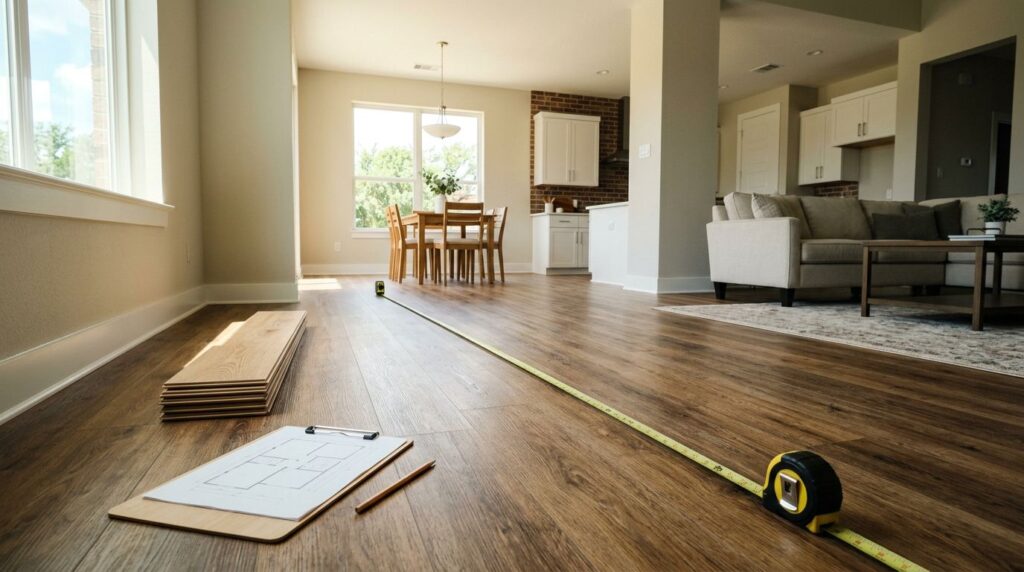
Gather simple measuring tools
You only need a few reliable items:
- A 25-foot tape measure for most bedrooms and living rooms.
- A pencil, graph paper, or notes app for a simple room sketch.
- A calculator that handles decimals.
- A laser measure for large open areas, provided you verify key measurements with a tape.

Photo by Anete Lusina
How to Measure Rooms for Flooring Accurately
For a rectangular room, measure the longest length and the widest width in feet. Multiply those two numbers to get the square footage.
For example, a room measuring 14 feet by 16 feet needs 224 square feet of flooring before waste. If the room measures 14 feet 6 inches, convert the inches into decimals. Six inches equals one-half foot, so write 14.5 feet.
Measure each wall instead of assuming a square room
Many rooms look rectangular but aren’t perfectly square. Measure both opposing walls. If one wall is 15 feet and the opposite wall is 15 feet 4 inches, use the larger number when you order material.
Do the same with the width. That small difference can matter when you install long luxury vinyl plank or hardwood flooring along a visible wall.
Sketch the room as you measure
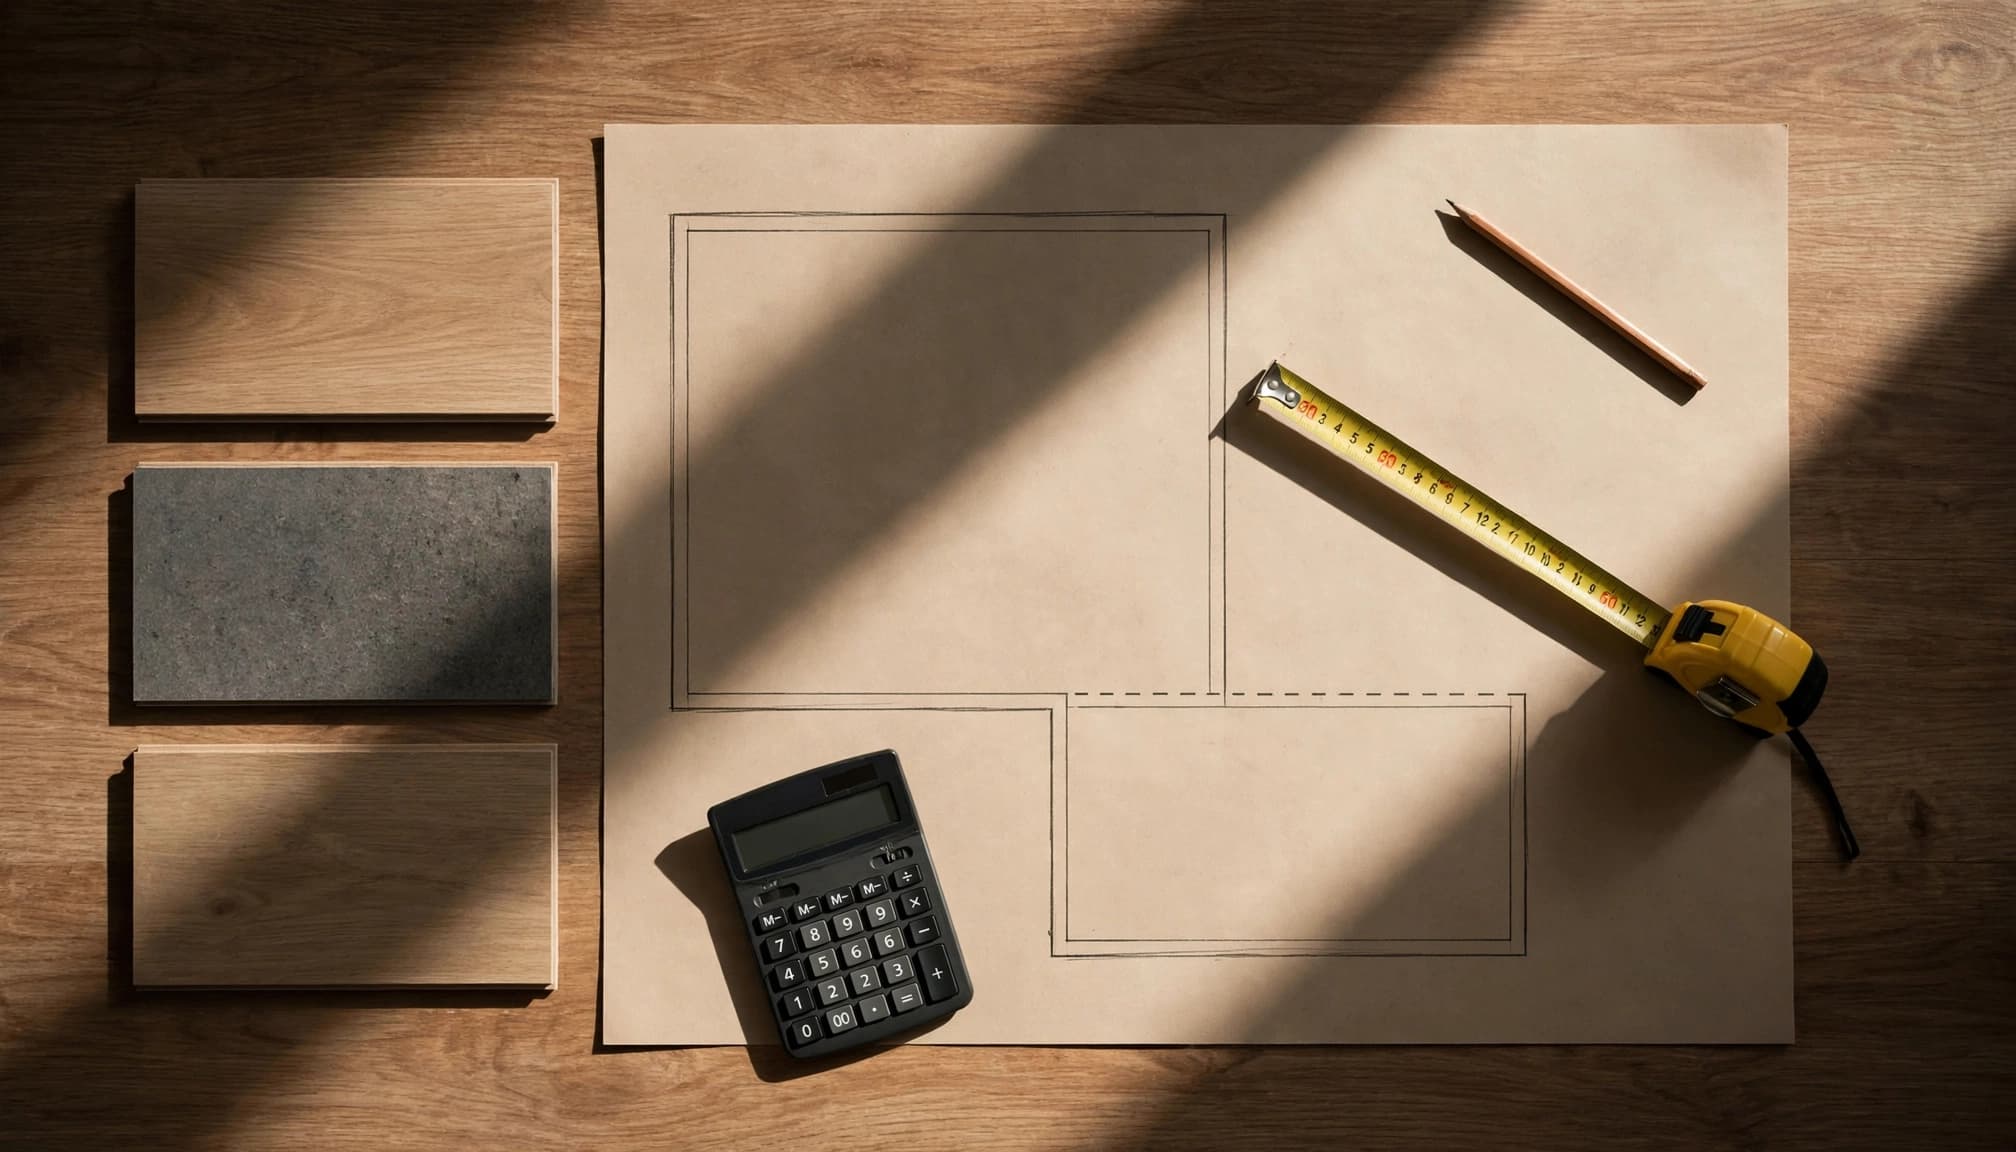
Draw a rough outline and write every dimension directly on it. Mark bay windows, fireplace hearths, kitchen islands, closets, vents, and door openings.
You don’t need an architect’s drawing. You need a record that helps you retrace your measurements. Label the room name, then keep the sketch with your product quote.
A tape measure gives you square footage. A room sketch reveals the cuts, transitions, and layout decisions that create waste.
Break L-Shaped Rooms Into Smaller Rectangles
Open-concept homes in Corinth, Lantana, and Frisco often have kitchens or living rooms with jogs, breakfast nooks, and angled walls. Don’t try to estimate these spaces by eye.
Instead, split an L-shaped room into two or more rectangles. Calculate each rectangle separately, then add the totals together.
Use a simple L-shaped room example
Suppose the main area measures 18 by 14 feet, or 252 square feet. An attached nook measures 8 by 6 feet, or 48 square feet. Your combined floor area is 300 square feet.
Treat closets separately, even when they sit within the room footprint. A walk-in closet needs planks and cuts of its own, so it belongs in the order.
Don’t subtract every doorway
A standard doorway removes little material, and the cutoffs may not work elsewhere. In most cases, keep the full room measurement and let your waste allowance cover door-jamb cuts and transitions.
Subtract large permanent features only when they take up meaningful floor area. A built-in island, floor-to-ceiling masonry hearth, or large cabinet run may justify a subtraction if you measure it accurately.
Add the Right Waste Allowance Before You Order
Waste is not careless ordering. It is the material needed for end cuts, crooked walls, damaged boards, pattern matching, and a few spare planks for later. The right percentage depends on your room shape and product.
When you measure rooms for flooring, calculate the net square footage first. Then multiply it by the waste percentage before converting the result into boxes.
Use these practical waste ranges
| Room and installation condition | Recommended extra material |
|---|---|
| Simple square or rectangular room | 5% to 7% |
| Several closets or minor offsets | 8% to 10% |
| Diagonal layout or many angles | 12% to 15% |
| Wood with color or grain selection | 10% to 15% |
For a 300-square-foot project with a 10% allowance, order at least 330 square feet. If boxes cover 21.5 square feet each, round up to 16 boxes, not 15.
CALI’s vinyl installation guidance recommends adding 5% for cutting and grading allowance. That works for straightforward layouts, but older homes and irregular room shapes often need more.
Order by box coverage, not plank count
Every manufacturer packages a different coverage amount per carton. Check the square footage printed on the box, then round up to full cartons.
Keep at least one unopened box after your floor installation. If a plank gets damaged years later, the same color and production run may no longer be available.
Let the Flooring Type Influence Your Measurements
Your product choice affects both waste and layout. A wide, long plank has a different cutting pattern than a narrow board. Some products also need expansion gaps that reduce the finished coverage near walls.
For a helpful starting point, Bruce recommends comparing specifications, warranty details, and full project pricing before you buy in its homeowner flooring guide.
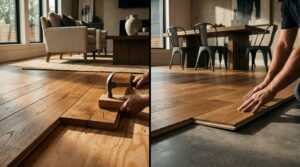
Wood floors need a thoughtful layout
Solid hardwood flooring creates a classic look, but it needs the right subfloor, moisture conditions, and installation method. In many North Texas homes built on concrete slabs, engineered hardwood is often a more practical real-wood option.
Engineered wood still needs careful acclimation and a moisture-aware installation plan. Wide boards may need a higher waste factor if you reject pieces with color variation or avoid short end pieces at prominent walls. Explore wood flooring options in Denton before choosing a species or plank width.
Floating floors create different cutoffs
Laminate flooring and LVP flooring commonly install as floating floors. They often produce efficient cuts in simple rooms, especially when you plan the first and last rows before opening every box.
Luxury vinyl plank can handle busy family areas well, while waterproof flooring makes more sense around laundry rooms, kitchens, pet entrances, and bathrooms. Still, waterproof flooring does not fix a wet slab or a plumbing leak. For product-specific help, review vinyl flooring installation in Denton.
Check the Conditions That Can Change Your Order
Square footage is only one part of a reliable estimate. The floor underneath may need leveling, moisture testing, crack treatment, or repair before the new material goes down.
North Texas flooring faces hot summers, humidity swings, muddy shoes, pets, and occasional water events. A concrete slab that looks flat can still have low spots that affect click-lock joints and long planks.
Account for transitions, trim, and floor height
Measure the width of every doorway where the new floor meets tile, carpet, or another surface. Those locations may need transition pieces, reducers, or T-molding.
Also check whether bedroom doors, pantry doors, and appliances have enough clearance. A floor replacement can raise the finished height, especially if existing material stays in place.
If you notice loose boards, soft areas, moisture stains, or cracked flooring, address them before ordering. Professional floor repair in Denton can prevent you from installing new material over a problem that will return.
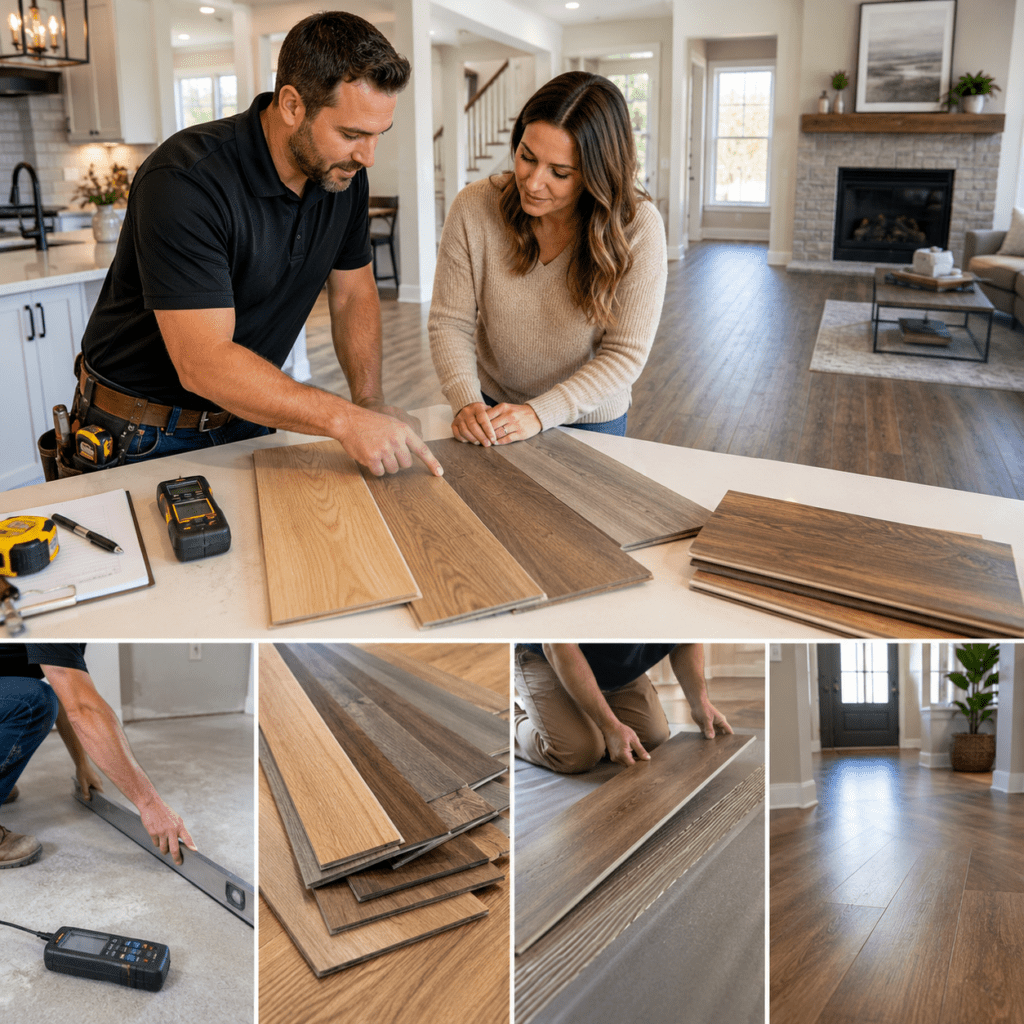
Get a professional field measure before purchase
A homeowner’s measurement is perfect for planning. The final order should come from an in-home assessment by a qualified flooring company.
JBN Flooring can inspect your rooms, confirm quantities, and explain what the written scope includes for prep, removal, trim, and professional flooring installation. You can Get Your Free Flooring Estimate before committing to boxes or materials.
Turn Your Measurements Into a Better Flooring Quote
Bring your sketches, total square footage, photos, and preferred material to the estimate. Mention whether your home is on a slab or pier-and-beam foundation, and point out any past leaks or uneven areas.
A clear quote should separate material, removal, subfloor preparation, installation, transitions, and cleanup. That lets you compare residential flooring proposals without guessing what each price includes.
For homeowners planning Denton flooring updates in Highland Village, Lewisville, Southlake, Keller, or nearby communities, Denton flooring installation services can confirm the details on site. If you’d rather talk through your measurements first, Call 469-340-0837.
Conclusion
Accurate measurements reduce surprises, but they don’t replace a close look at the room and the subfloor. Measure every area separately, add an appropriate waste allowance, and round up to full cartons.
The most cost-effective order is usually the one that leaves enough material for proper cuts and a future floor repair, without filling the garage with unneeded boxes.
Frequently Asked Questions
How much extra flooring should you buy?
Add 5% to 7% for a simple room. Use 8% to 10% for closets, offsets, and typical whole-room projects. Increase the allowance to 12% to 15% for diagonal layouts, many angles, or selective hardwood boards.
Should you measure closets for new flooring?
Yes. Measure every closet that will receive the new material. Even small closets require cuts, and those cuts often cannot come from leftover planks used in the main room.
Can you measure for flooring before choosing a product?
Yes, and you should. Your room square footage helps set a budget. However, wait for final box quantities until you choose the exact product, plank dimensions, installation direction, and waste allowance.